723 Keessee Drive
723 Keessee Drive
723 Keessee Drive
723 Keessee Drive
723 Keessee Drive
723 Keessee Drive
723 Keessee Drive
723 Keessee Drive
723 Keessee Drive
723 Keessee Drive
723 Keessee Drive
723 Keessee Drive
723 Keessee Drive
723 Keessee Drive
723 Keessee Drive
723 Keessee Drive
723 Keessee Drive
723 Keessee Drive
723 Keessee Drive
723 Keessee Drive
723 Keessee Drive
723 Keessee Drive
723 Keessee Drive
723 Keessee Drive
723 Keessee Drive
723 Keessee Drive
723 Keessee Drive
723 Keessee Drive
723 Keessee Drive
723 Keessee Drive
723 Keessee Drive
723 Keessee Drive
723 Keessee Drive
723 Keessee Drive
723 Keessee Drive
VIEW PHOTOS
Courtesy of Compass RE Texas, LLC
Price Upon Request

723 Keessee Drive

4 Beds 3 Baths 2,454 Sq.Ft. 9,365.4 Sq.Ft.

Description

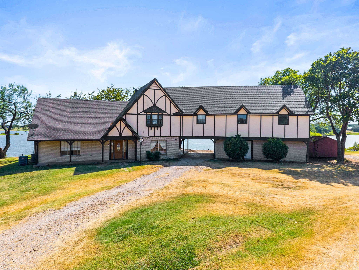
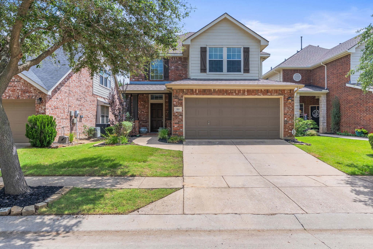
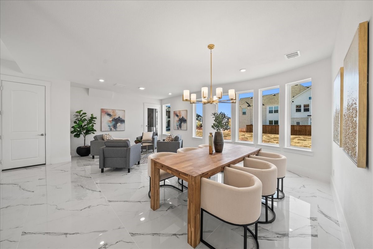
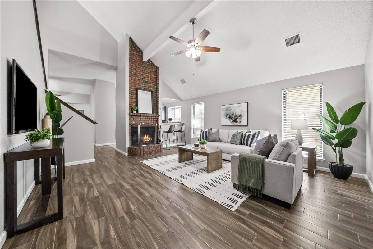
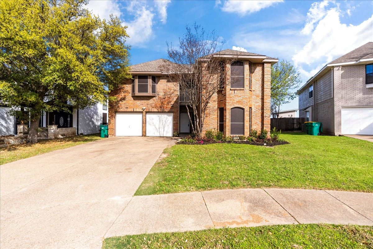
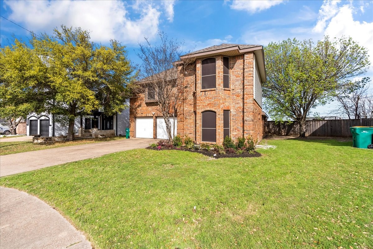
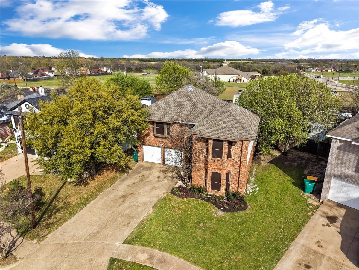
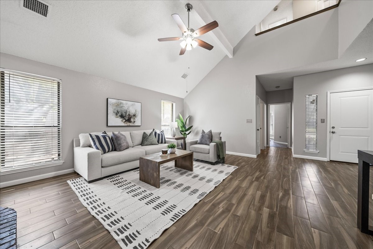
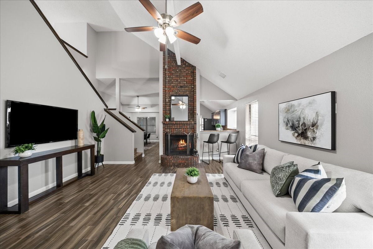
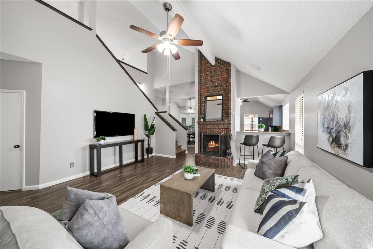
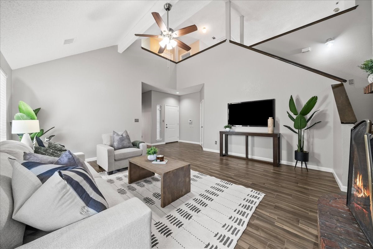
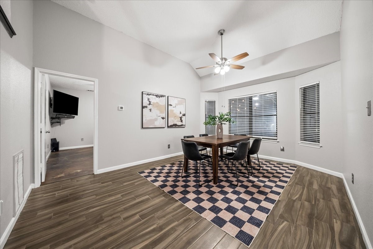
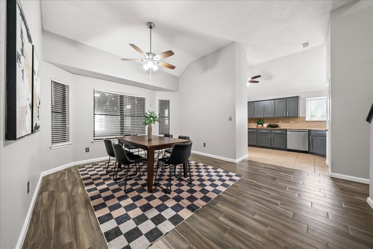
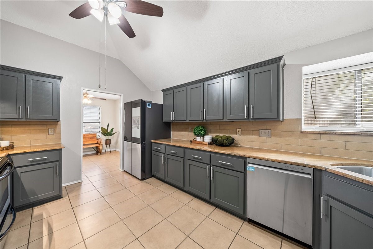
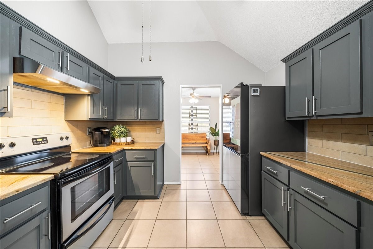
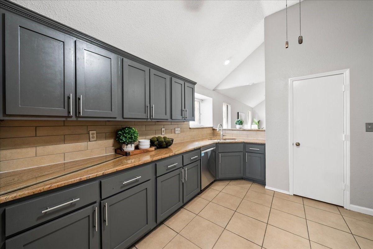
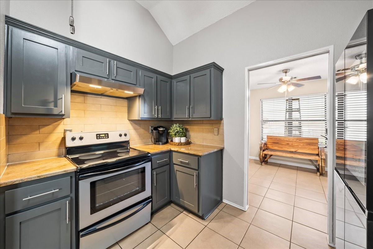
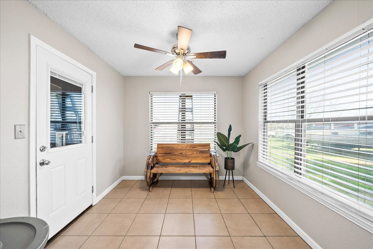
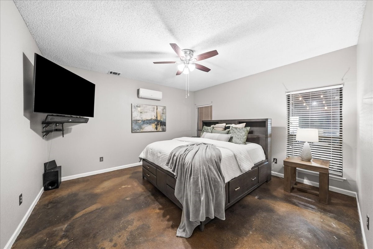
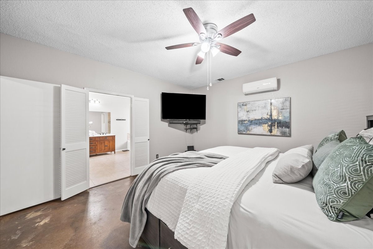
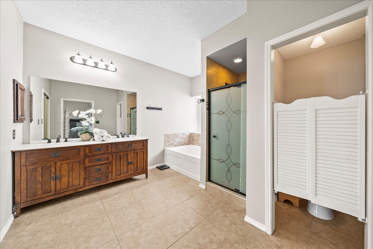
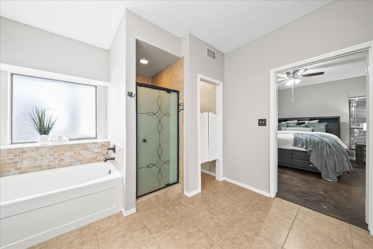
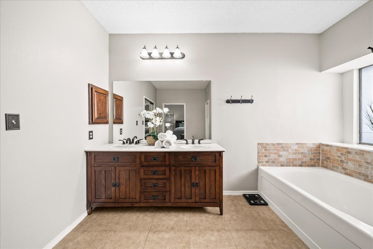
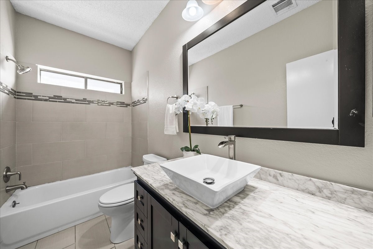
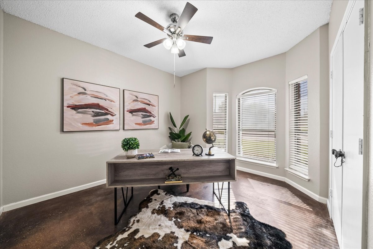
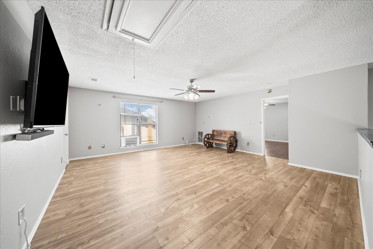
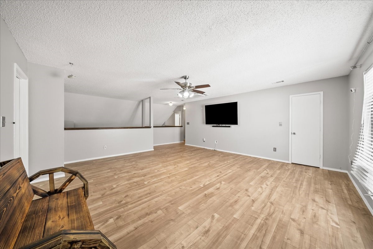
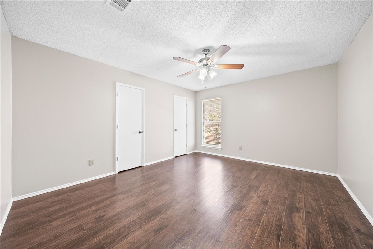
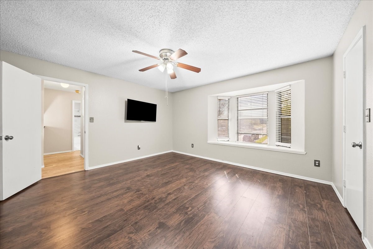
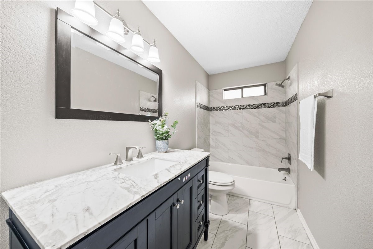
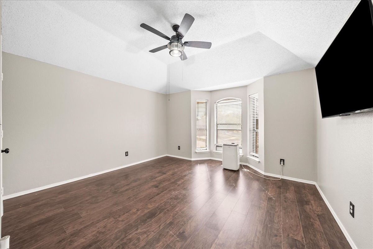
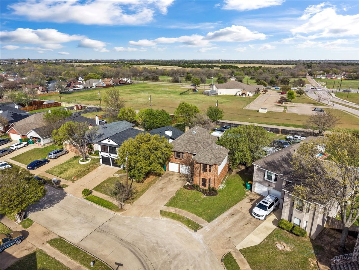
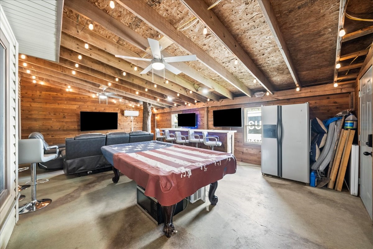
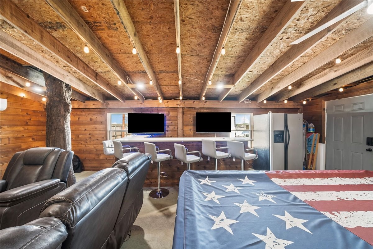
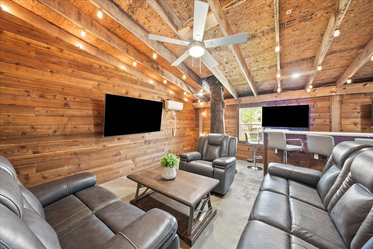
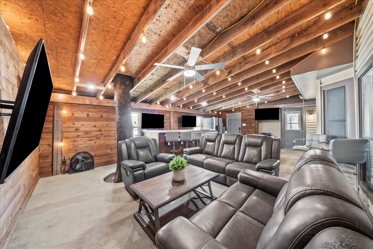
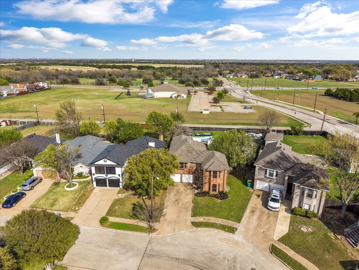
Welcome to 723 Keessee Drive. A beautifully maintained 4-bedroom, 3-bath home offering 2,454 sq ft of comfortable living space. This inviting property features a bright, open-concept layout with a spacious living area that flows seamlessly into the kitchen and dining spaces; perfect for everyday living and entertaining. The primary suite offers a private retreat, while additional bedrooms provide flexibility for guests, a home office, or hobbies. Step outside to a generously sized backyard with plenty of room to unwind and take in the Texas sun. A bonus flex space provides the ideal place for entertaining or relaxing with friends and family. Conveniently located near shopping, dining, and major roadways. This home blends comfort and convenience. Seller to offer $10,000 in closing costs.

Share Property

Location

723 Keessee Drive, Cedar Hill, TX 75104

Status

Sold

Date Sold

May 11, 2026
Chavayee Johnson

Chavayee Johnson

TITLE

Sales Agent

Herbert Johnson

Herbert Johnson

TITLE

Broker Associate

Property Amenities

Interior
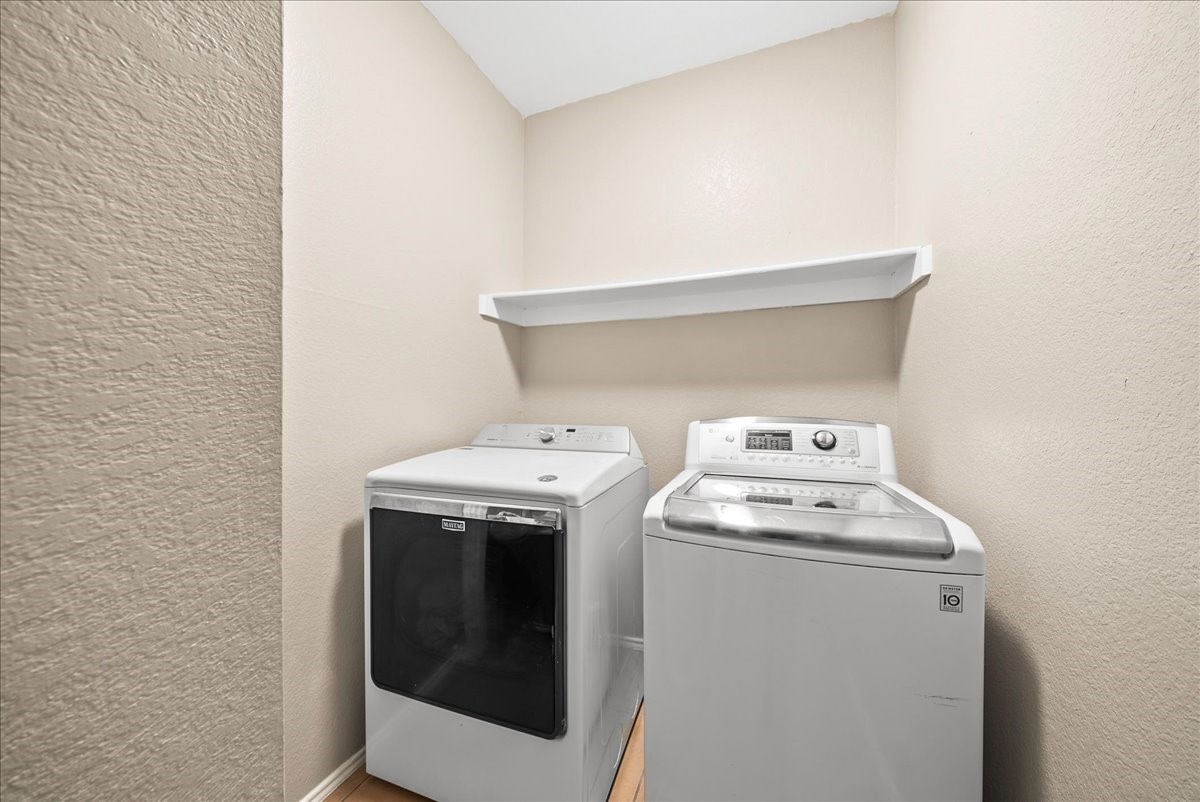
Laundry room Washer Hookup, Dryer Hookup
Fireplace Masonry
Appliances Dishwasher, Electric Range, Disposal, Microwave
Flooring Concrete, Laminate, Tile
Total Bedrooms: 4
Full Bathrooms: 3
Other Interior Features Granite Counters, Open Floorplan, Walk-In Closet(s)
Area & Lot
Lot Area 9,365.4 Sq.Ft.
Living area 2,454 Sq.Ft.
MLS® ID 21213890
Year Built 1987
School District Cedar Hill ISD
High School Cedar Hill
Middle School Permenter
Elementary School Highlands
Architecture Styles Traditional, Detached
Type Residential
Status Sold
Exterior
Stories 2
Pool None
Air conditioning Electric
Heat type Electric
Water Source Public
Garage Space 2.0
Security Features Security System, Carbon Monoxide Detector(s), Smoke Detector(s)
Sewer Public Sewer
Parking Door-Single, Driveway, Garage Faces Front, Garage, Garage Door Opener
Roof Composition
Utilities Sewer Available, Water Available
Finance
Price Upon Request

360 Virtual Tour

Take a tour of this property

Work With Us

We pride ourselves in providing personalized solutions that bring our clients closer to their dream properties and enhance their long-term wealth.