635 Old Justin Road
Price Upon Request

635 Old Justin Road

4 Beds 3 Baths 2,259 Sq.Ft. 4 Acres

Description

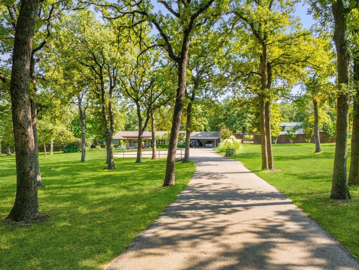
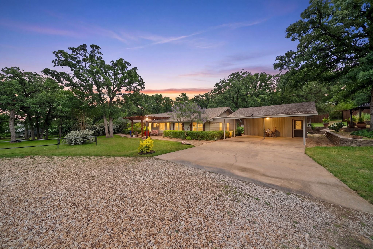
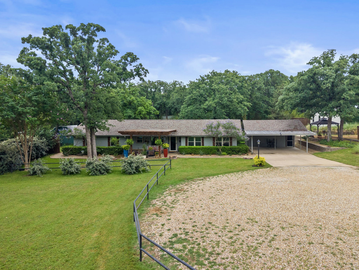
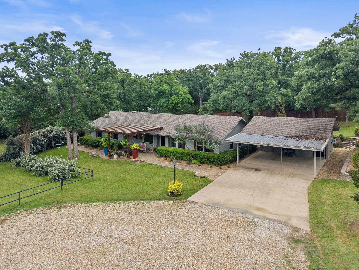
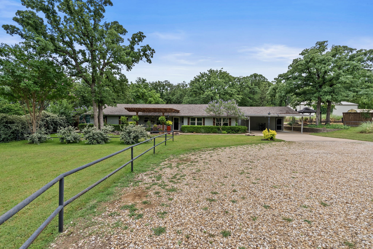
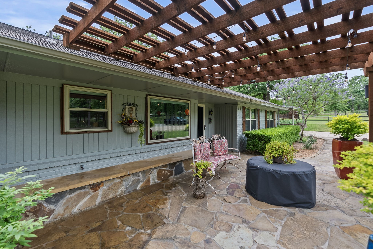
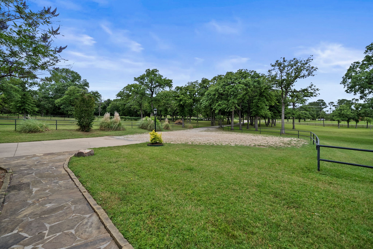
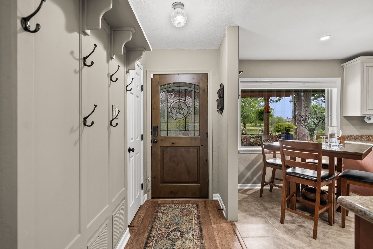
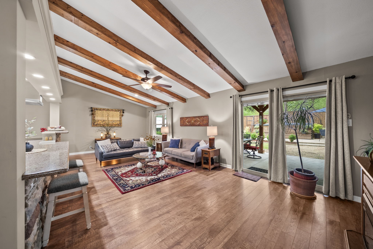
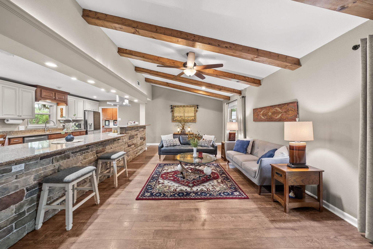
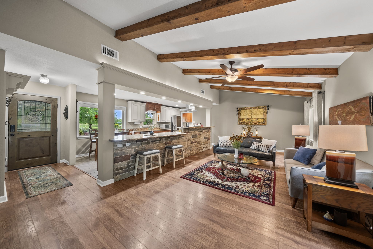
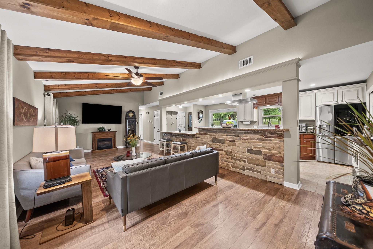
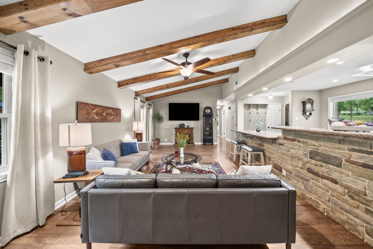
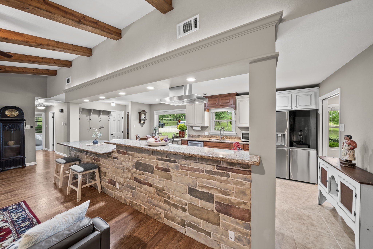
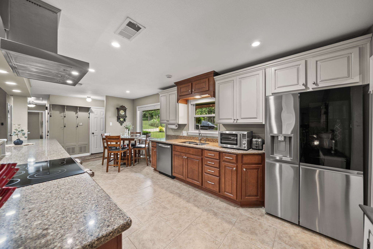
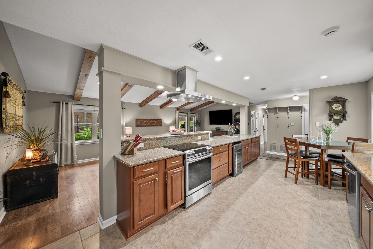
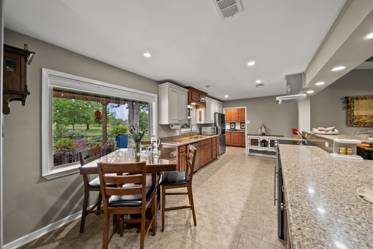
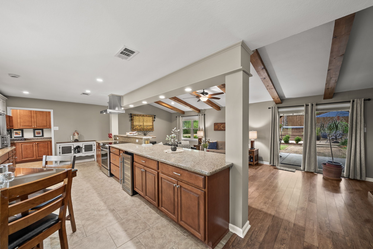
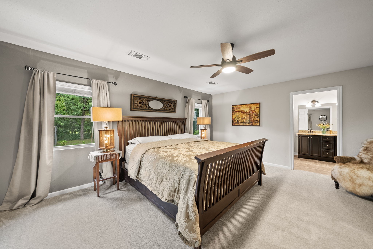
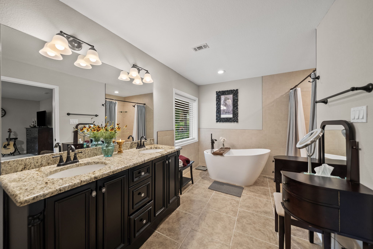
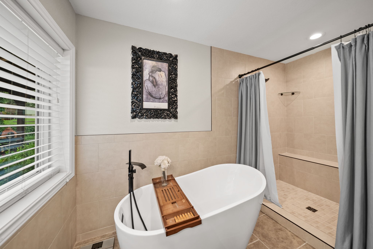
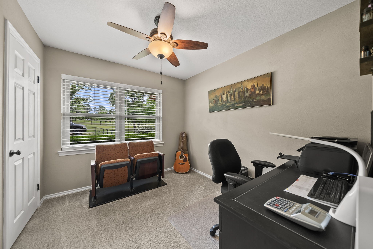
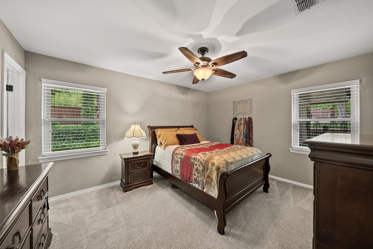
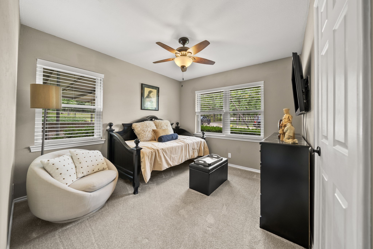
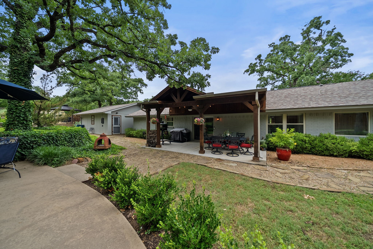
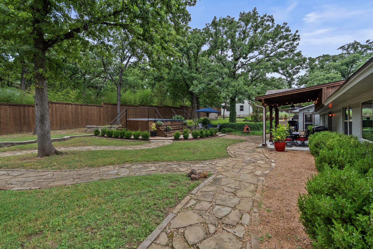
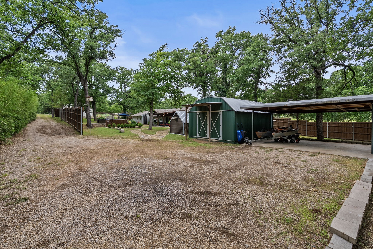
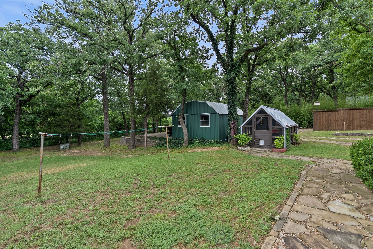
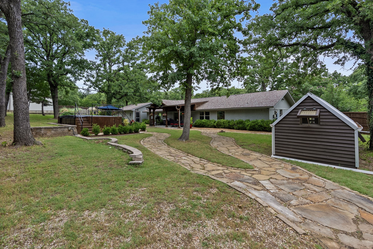
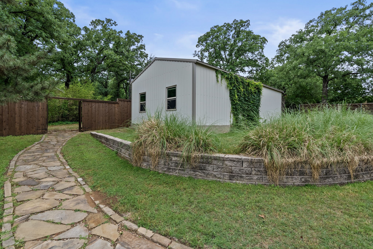
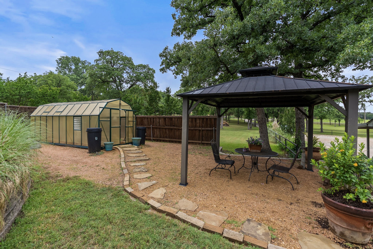
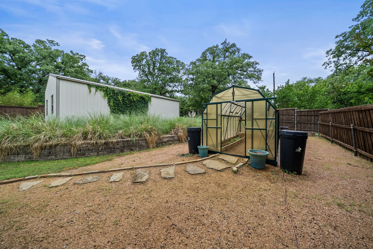
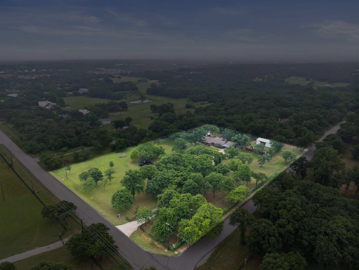
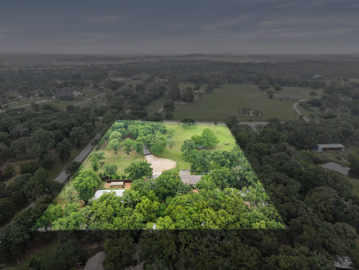
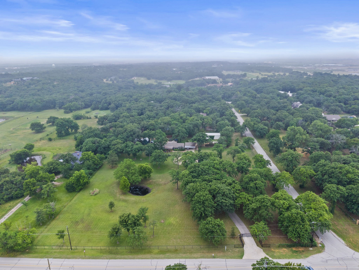
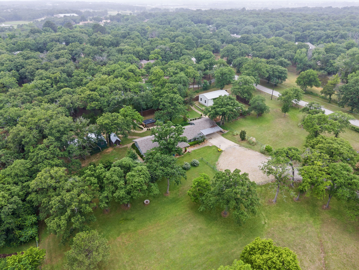
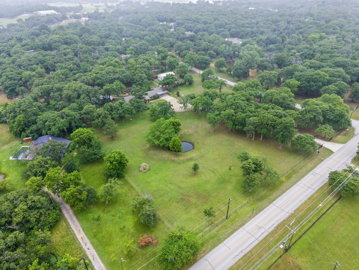
Experience the perfect blend of comfort, charm, and country living on four picturesque acres surrounded by sweeping Texas views and peaceful open skies. A scenic seasonal pond creates a serene backdrop for relaxing mornings and unforgettable sunsets. Inside, the thoughtfully designed open-concept floor plan offers an inviting atmosphere ideal for entertaining, highlighted by rustic wood beams and spacious living areas filled with natural light. The beautifully appointed kitchen features granite countertops, abundant cabinetry, expansive prep space, and a built-in wine cooler ready for gatherings of any size. A private secondary primary suite with its own ensuite bath provides flexibility for guests, extended family, or multigenerational living. Outdoors, the property continues to impress with a powered workshop and storage building, greenhouse, and a large 20x40 detached garage perfect for hobbies, equipment, or additional vehicles. An electric gate with dual entrances adds convenience and privacy, while recent updates including a new HVAC system and water heater in 2024 offer peace of mind. Enjoy evenings beneath the covered flagstone patios or relax in the swim spa while taking in the quiet beauty of the surrounding landscape. With timeless character, functional amenities, and modern improvements throughout, this exceptional property is ready to welcome you home. Seller is motivated!

Share Property

Location

635 Old Justin Road, Argyle, TX 76226

Status

Sold

Date Sold

September 8, 2026
Herbert Johnson

Herbert Johnson

TITLE

Broker Associate

Chavayee Johnson

Chavayee Johnson

TITLE

Sales Agent

Property Amenities

Interior
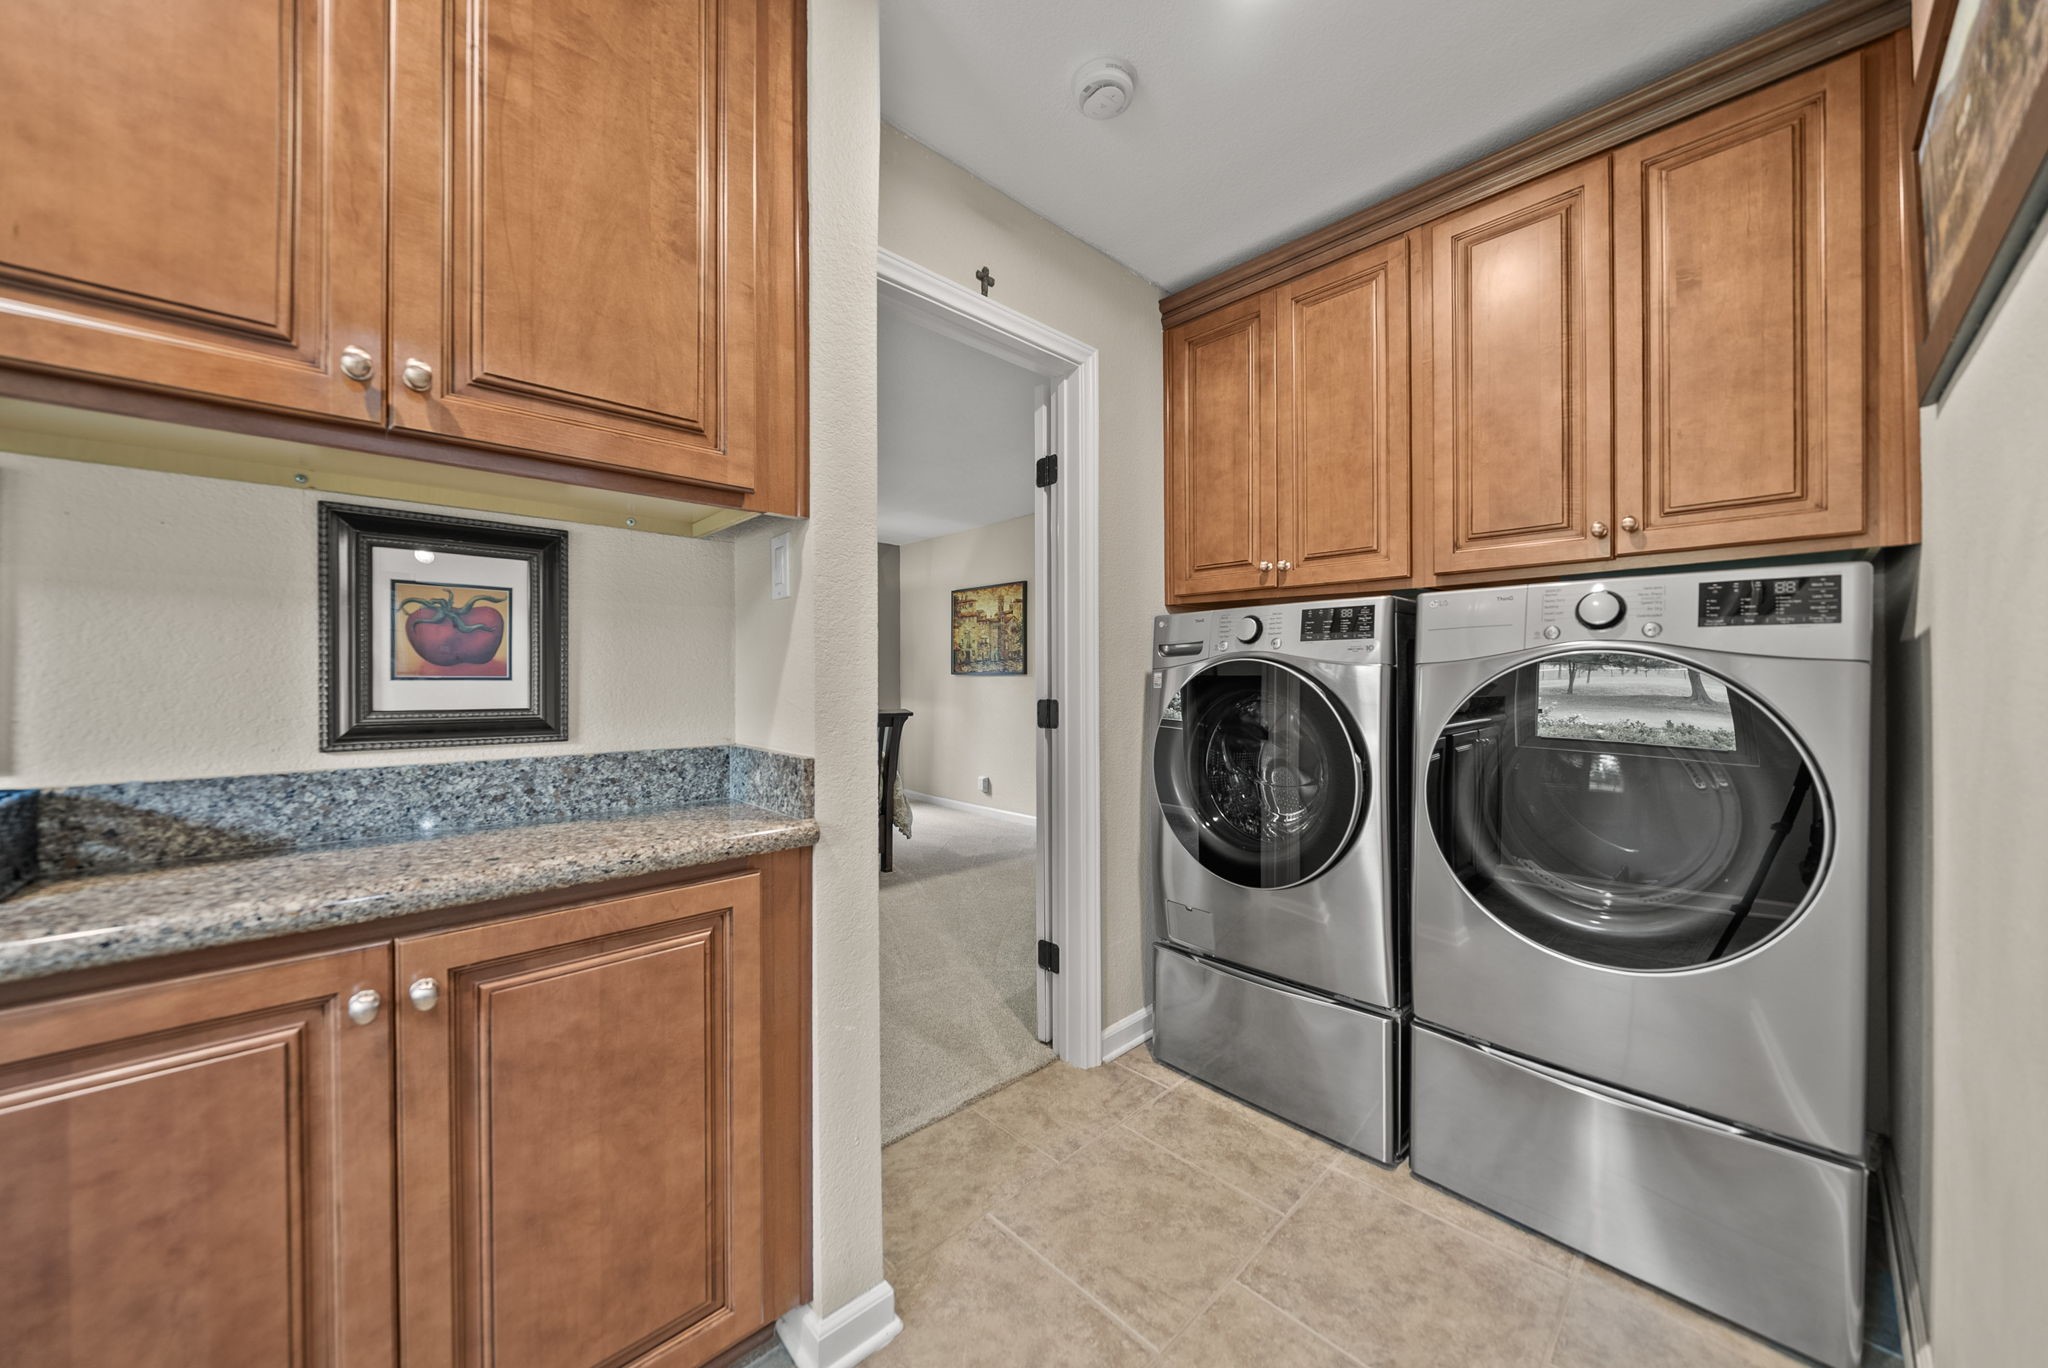
Laundry room Laundry in Utility Room
Appliances Dishwasher, Electric Range, Electric Water Heater, Disposal, Microwave, Water Purifier, Wine Cooler
Flooring Carpet, Ceramic Tile, Luxury Vinyl Plank
Total Bedrooms: 4
Full Bathrooms: 3
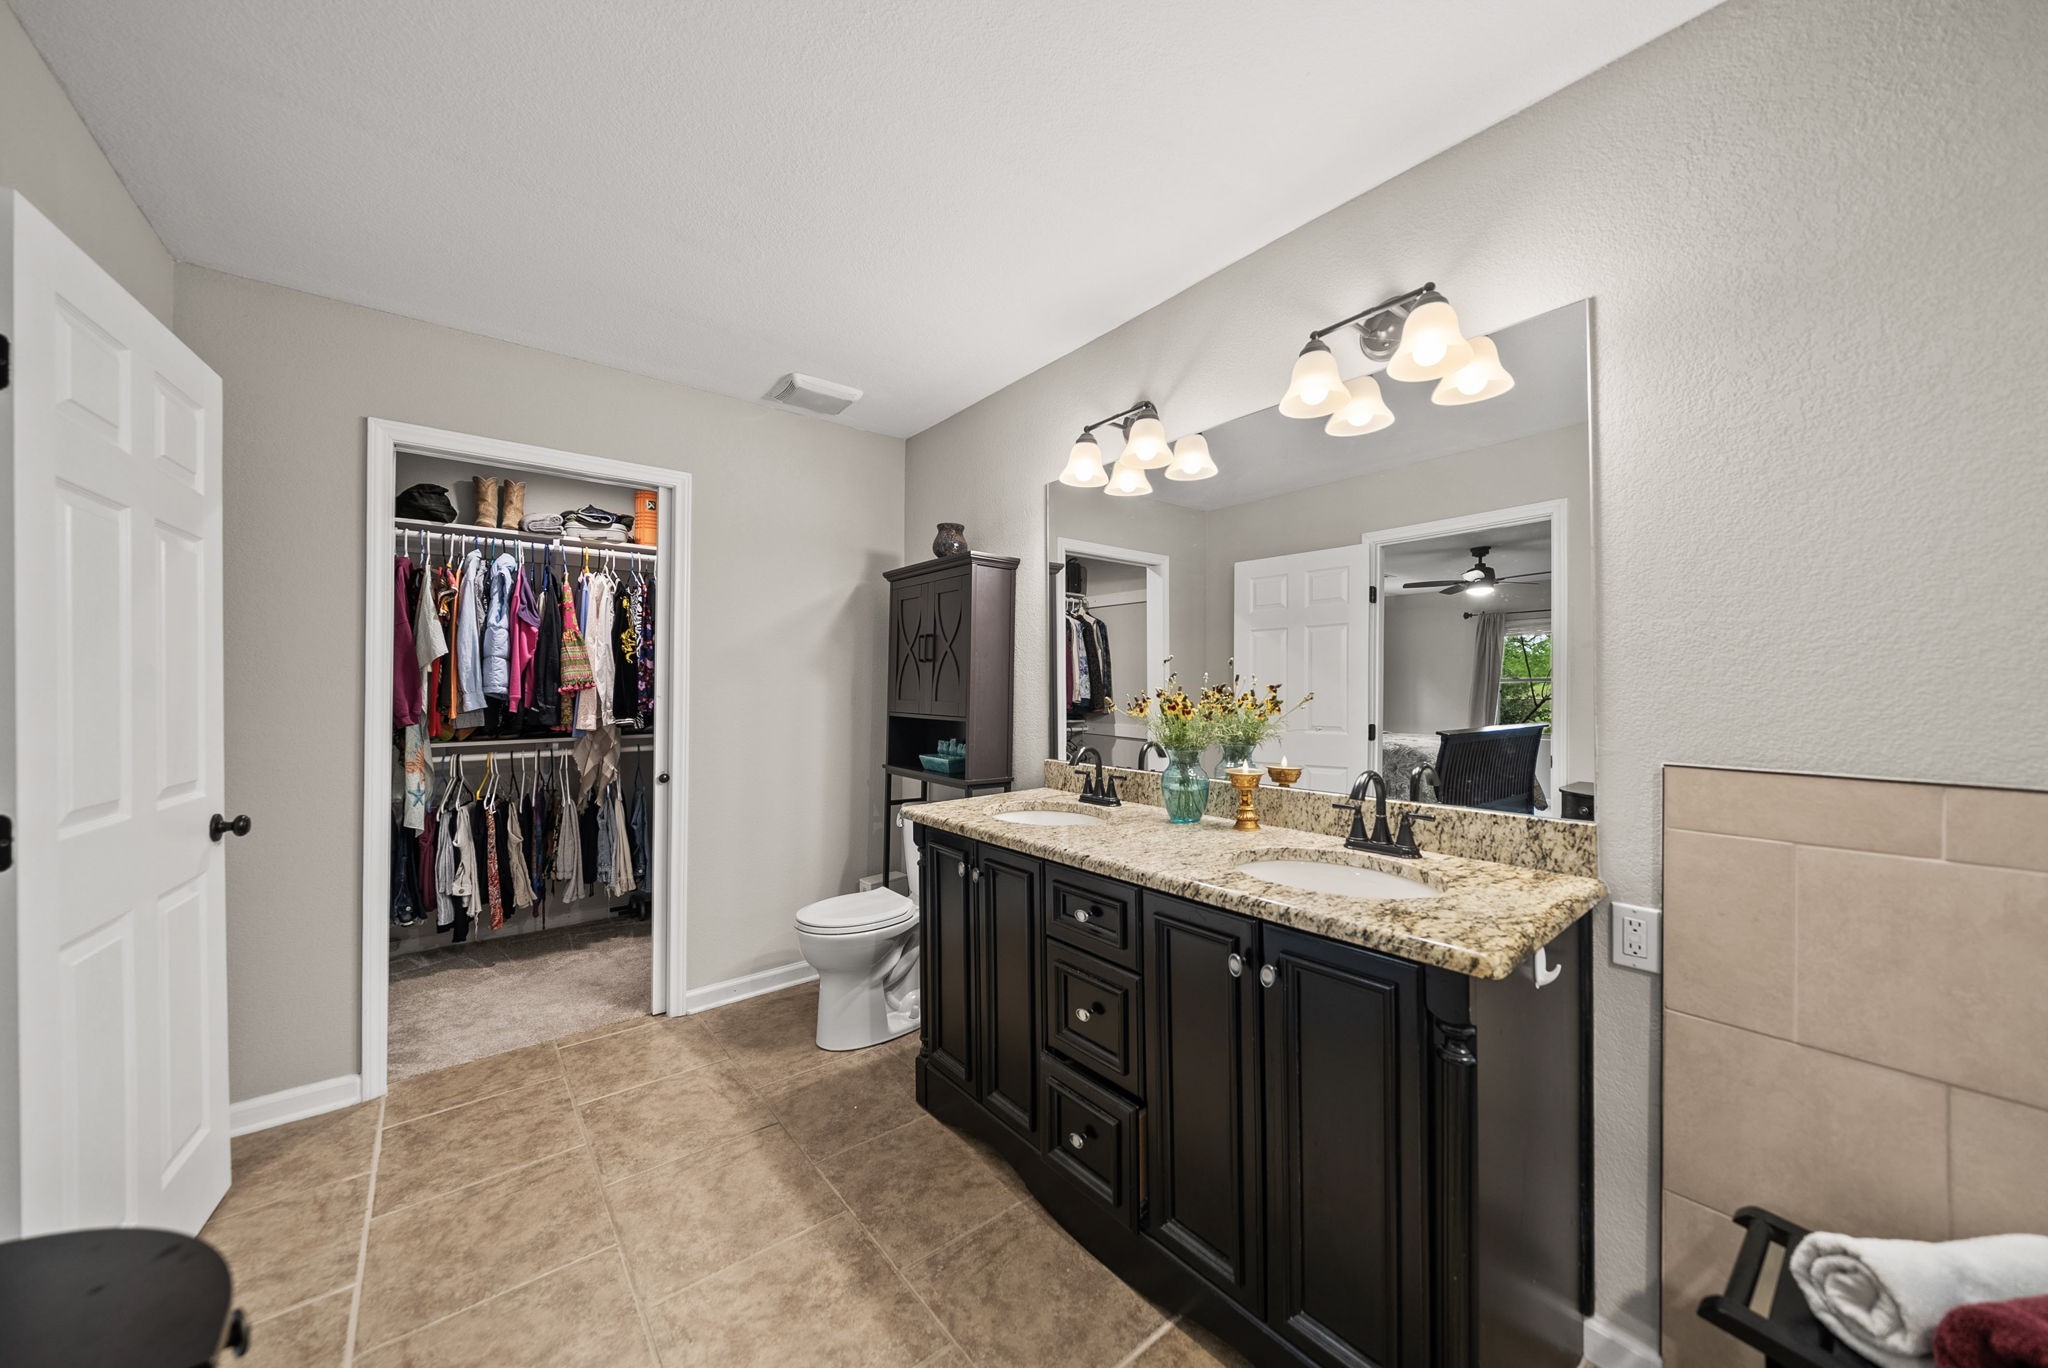
Other Interior Features Decorative/Designer Lighting Fixtures, Eat-in Kitchen, Granite Counters, High Speed Internet, In-Law Floorplan, Kitchen Island, Multiple Master Suites, Open Floorplan, Pantry, Walk-In Closet(s)
Area & Lot
Lot Area 4 Acres
Living area 2,259 Sq.Ft.
MLS® ID 21183152
Year Built 1973
School District Argyle ISD
High School Argyle
Middle School Argyle
Elementary School Hilltop
Architecture Styles Ranch, Traditional, Detached
Type Residential
Status Sold
Exterior
Stories 1
Pool None
Air conditioning Central Air, Ceiling Fan(s), Electric
Heat type Central, Electric
Water Source Public
Security Features Security System Owned, Carbon Monoxide Detector(s), Security Gate, Smoke Detector(s)
Sewer Septic Tank
Other Exterior Features Fire Pit, Garden, Lighting, Private Entrance, Private Yard, Rain Gutters, Storage
Parking Attached Carport, Additional Parking, Driveway, Electric Gate, Oversized, Boat, RV Access/Parking
Lot Features Acreage, Back Yard, Interior Lot, Lawn, Level, Many Trees
Roof Composition
Utilities Electricity Connected, Septic Available, Separate Meters, Water Available
Finance
Price Upon Request

360 Virtual Tour

Take a tour of this property

Work With Us

We pride ourselves in providing personalized solutions that bring our clients closer to their dream properties and enhance their long-term wealth.